Quick Answer: A basement is finishable when it can meet three practical tests at the same time: a safe way out through a properly sized window or door, enough headroom to stand and move through the space comfortably, and moisture levels low enough that new materials won't feed mold behind the walls. Most basements pass one or two of these tests easily and get tripped up on the third, often ceiling height where ductwork runs low, or moisture that only shows up during a wet season. Check all three before you plan a layout, because reworking a floor plan around a low beam or a damp corner is far cheaper on paper than after the framing is up.
Why Egress, Ceiling Height, and Moisture Matter
You walk down into the basement with a notepad, picturing a family room where the water heater and a stack of storage bins currently sit. The space feels big enough. The stairs are solid. But somewhere between "this could work" and an actual finished room, three questions decide whether the project goes smoothly or turns into a rework six months in: can someone get out of that space in an emergency, can you stand up straight where the ductwork runs, and is the concrete actually dry, not just dry-looking. Those three, egress, ceiling height, and moisture, are what separate a basement that is ready to finish from one that needs work first.
None of the three is optional, and none of them fixes itself once framing and drywall go up. Here's how each one gets checked, in the order that actually matters for planning the project.
Why These Three, and Why This Order
Egress, ceiling height, and moisture get evaluated together because each one limits what you can do with the other two. A basement with plenty of headroom but no safe way out still isn't a livable room. A dry basement with a low beam running through the middle of the planned living area forces a redesign. And a basement that looks tall and open on paper can still fail if the concrete never fully dries.
Moisture gets checked first in practice, because it changes what you're even allowed to build. If the space is still damp, framing and finishing it locks that moisture behind new walls regardless of how good the ceiling height or egress setup is. Ceiling height comes next because it's largely fixed, you can lower a floor in rare cases, but you generally work around what the joists and beams give you. Egress comes last in the planning sequence but is often the deciding factor in whether a room can legally function as a bedroom, since a window well or door addition is its own project with its own cost.
Ceiling Height: What You Actually Have to Work With
Ceiling height in a basement is rarely one flat number. It's the clearance in the open field of the room, and then a series of lower spots wherever a beam, duct, or plumbing line crosses the space.
Open-Room Clearance
For a basement used as a living area, den, or bedroom, roughly seven feet of clear headroom is a common practical target. Anything lower can feel cramped, particularly for taller household members. Measure the main room rather than relying on one central point, since finished flooring and ceiling materials can reduce available clearance.
Obstruction Zones
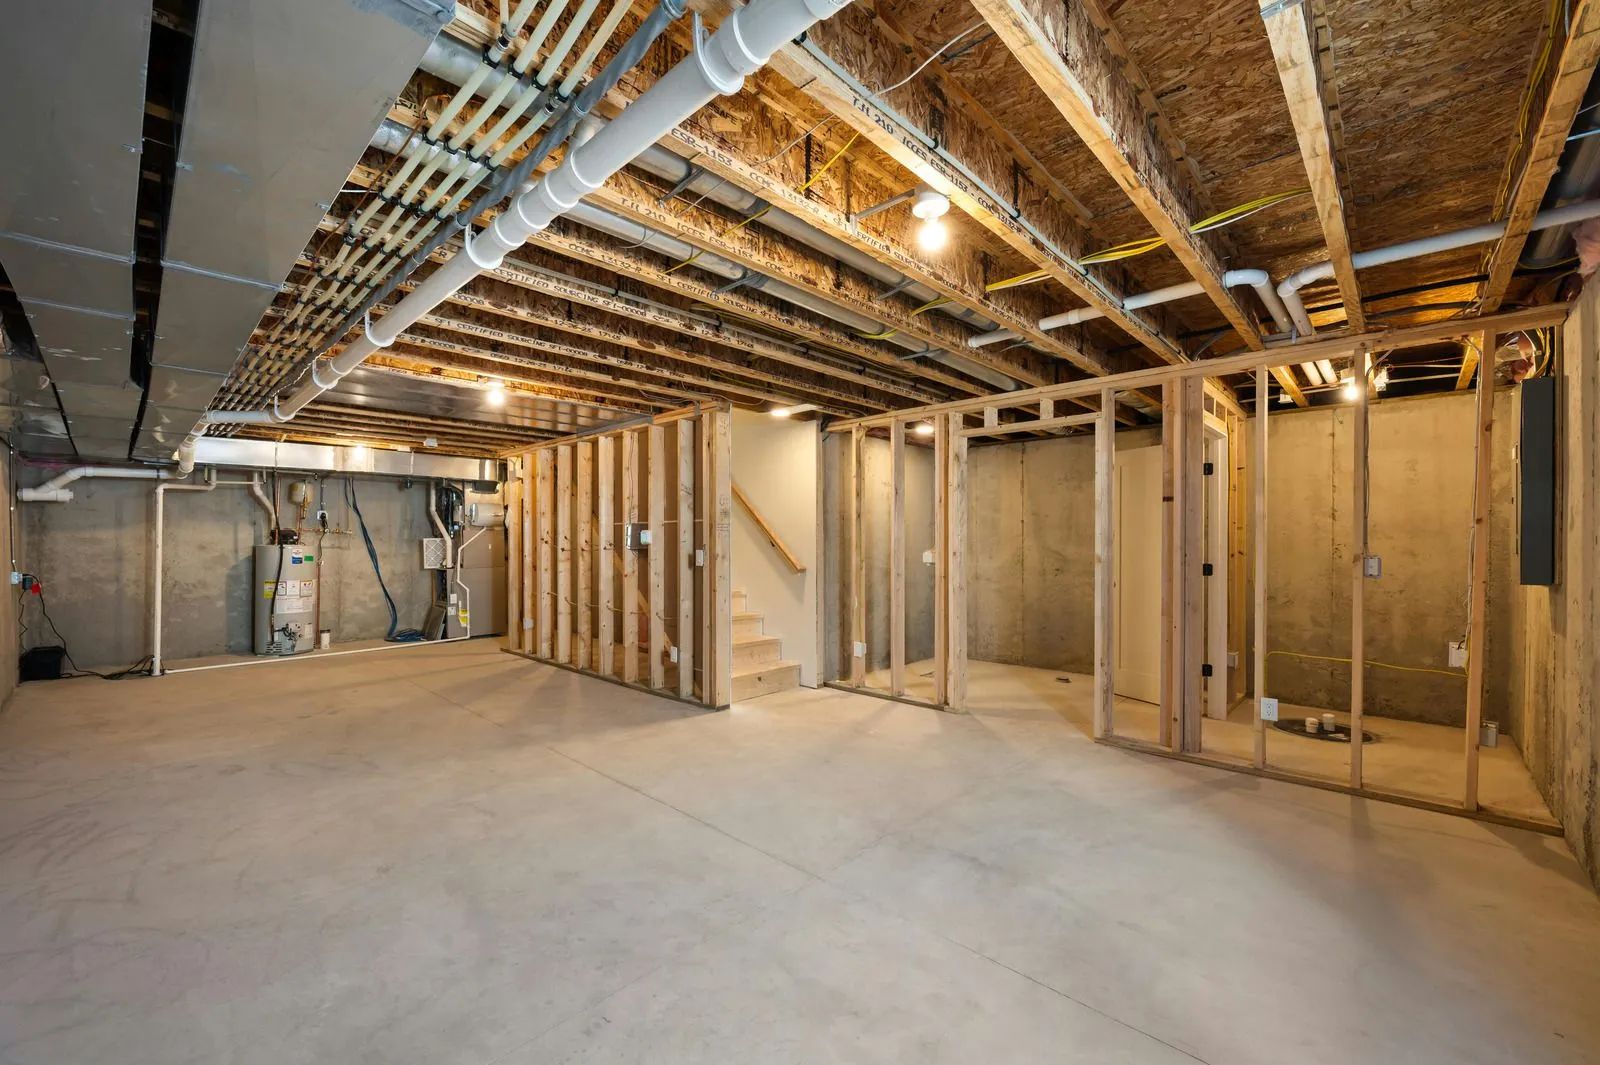
Beams, ductwork, and plumbing often create lower areas beneath the main joists. Isolated obstructions around six feet four inches may still be workable depending on applicable codes and layout. Utility rooms, laundry spaces, and storage areas can often accommodate lower clearances more easily than primary living spaces.
What Raises or Lowers Your Number
Finished flooring, moisture-control subfloors, ceiling treatments, and furring can all reduce available headroom. When a basement is already close to seven feet, even a few inches matter. Choosing a thinner ceiling assembly or adjusting the floor system can help preserve usable clearance without making the entire room feel unnecessarily low.
Sometimes the fix is smaller than it looks. Where a single trunk line is the only thing keeping a section of the basement under the target clearance, rerouting that run, or boxing it in as a soffit along a wall instead of running it through the middle of the room, is often more practical than trying to lower the floor. We've seen a duct moved three feet open up an entire seating area that a homeowner had already written off. Worth having a contractor walk the mechanical layout before you finalize anything.
Egress: A Safe Second Way Out
Any basement room used for sleeping, and most basements finished as a bedroom, needs a way out other than the stairs. That's an egress window or an egress-rated door, and it has to actually work in an emergency, not just exist.
Window Opening Size
A basement egress window needs a clear opening large enough for emergency escape. Common requirements include at least 20 inches wide, 24 inches high, and 5.7 square feet of open area, though local codes should always be confirmed.
Sill Height
The bottom of the clear opening typically must be no more than 44 inches above the finished floor. Adding a subfloor or topping layer can raise the floor enough to affect an existing window's compliance.
Window Well Requirements
Below-grade egress windows generally need a properly sized window well that provides enough space to stand and climb out. Wells deeper than about 44 inches typically require a permanent ladder or steps for safe access.
Foundation Cutting Requires Structural Planning
Installing a new egress window involves cutting the foundation wall, making it more than a simple window replacement. This is where a load-bearing assessment matters just as much as the window size. The opening, header, and reinforcement should be evaluated before cutting begins.
TIP: If your basement has an existing walk-out door, a bulkhead stairwell, or a slider that already meets the width and height numbers above, you may already have your egress covered for one room. Check what you have before assuming you need a new window cut, since an existing exit can save a significant part of the project's cost and timeline.
Moisture: The Test That Overrides the Other Two
Ceiling height and egress are physical measurements you can check with a tape measure in an afternoon. Moisture takes longer to evaluate honestly, and it's the one that determines whether finishing the space is a good idea at all, regardless of how the other two numbers come out.
A basement that reads dry on a single visit can still be feeding moisture into the air from a slab that wicks water up from the soil, or from condensation that only forms on humid summer afternoons when warm air meets a cold foundation wall. The full process for diagnosing and drying out a musty or damp basement before finishing, gutters and grading, sealing the paths water actually takes, and confirming relative humidity through a full range of weather, is its own project step and deserves its own attention before layout decisions get locked in.
For this stage, the short version is: don't finalize a room plan around a basement you haven't watched through both a heavy rain and a humid stretch. A hygrometer left running for a week or two, checked after a storm and again on a muggy day, tells you more than a dry-looking slab ever will.
Radon Is Worth Checking While the Basement Is Still Open
Much of Central Kentucky sits in geology that produces higher indoor radon levels than average, a naturally occurring soil gas that moves through the same cracks and gaps that let moisture in. An unfinished basement is the easiest and cheapest time to test for it, since the slab and foundation walls are still exposed and accessible. A short-term test kit gives a baseline reading, and levels at or above 4 picocuries per liter are generally considered high enough to warrant a mitigation system, most commonly a sub-slab depressurization setup that vents soil gas outside before it enters the living space.
Warning: Don't treat radon and moisture as the same problem with the same fix. Sealing a slab for moisture control can sometimes trap radon rather than address it, and a radon mitigation system doesn't dry a wet basement. Test for both, separately, and address each on its own terms before finishing goes forward.
How a Contractor Sizes Up a Basement Before Finishing
When we walk a basement before finishing it, we're checking these three in a specific sequence, not eyeballing the whole space at once. Moisture comes first, because it decides whether finishing makes sense yet at all. From there we map the ceiling line, every beam, duct, and pipe against the planned room layout, so there are no surprises once framing starts. Egress gets confirmed last: does an existing opening already qualify, or does a new one need to be cut, and what would that mean for the foundation wall around it.
Measuring the Basement Before Finishing
A tape measure and level provide much of the information needed for an initial basement assessment. Check ceiling height at several points, not just the center, because beams and ductwork can create unexpected low areas. Measure window openings by their actual clear dimensions, since trim, frames, and hardware reduce usable egress space.
Letting Each Finding Shape the Layout
The inspection order matters because each finding can influence the next decision. A low ceiling area may work better for a closet, storage space, or mechanical zone than seating. Likewise, a window slightly below egress requirements might be enlarged rather than replaced. Looking at all three conditions together creates a more practical layout.
Frequently Asked Questions
Can a basement bedroom skip the egress window if there's already a door to the outside?
A qualifying walk-out door or exterior exit may satisfy bedroom egress, provided it meets applicable opening and access requirements. A door through the garage generally does not.
What if my basement ceiling is under seven feet everywhere, not just at the beams?
If the entire basement has limited headroom, layout options become more restricted. You may need structural changes or choose uses such as storage, workshops, or home gyms.
Does adding an egress window help with basement moisture too?
An egress window can improve drainage around that wall when properly installed, but it does not solve basement moisture problems caused by leaks, condensation, or groundwater elsewhere.
How do I know if a wall is load-bearing before cutting an egress opening?
Foundation walls carry structural loads, so opening one requires careful assessment. A qualified contractor should evaluate surrounding framing, loads, temporary support, and permanent reinforcement before cutting begins.
Is 4 picocuries per liter a hard cutoff for radon in a Kentucky basement?
Four picocuries per liter is the commonly used action level for mitigation, but lower readings are not completely risk-free. Testing under different conditions can provide better information.
Can I finish just part of the basement if the rest doesn't meet these standards?
Yes. A suitable section can become living space while areas with low ceilings, moisture concerns, or limited egress remain designated for storage, mechanical equipment, or other uses.
What Your Basement Needs Before Finishing
A basement that is truly ready for finishing has to work on more than a floor plan. Safe egress, usable ceiling height, and reliable moisture control all need to be addressed before walls and finishes go in. When those basics are confirmed early, the finished space is more comfortable, practical, and durable. When one is overlooked, even a well-designed basement can require costly changes later. That is why finishability is best judged by the existing conditions first and the desired layout second.
For homeowners in Lexington, KY, Dunn Construction, LLC
brings 12
years of experience to
basement projects
where those details matter. A careful evaluation can reveal whether the space is ready as-is or whether a specific issue needs attention before construction begins. The goal is not simply to make the basement look finished, but to create a space that works properly from the foundation up. Once egress, headroom, and moisture are accounted for, the layout becomes much easier to plan with confidence.